The 8 Fire Systems Your Testing Schedule Misses, and the Article That Covers Them
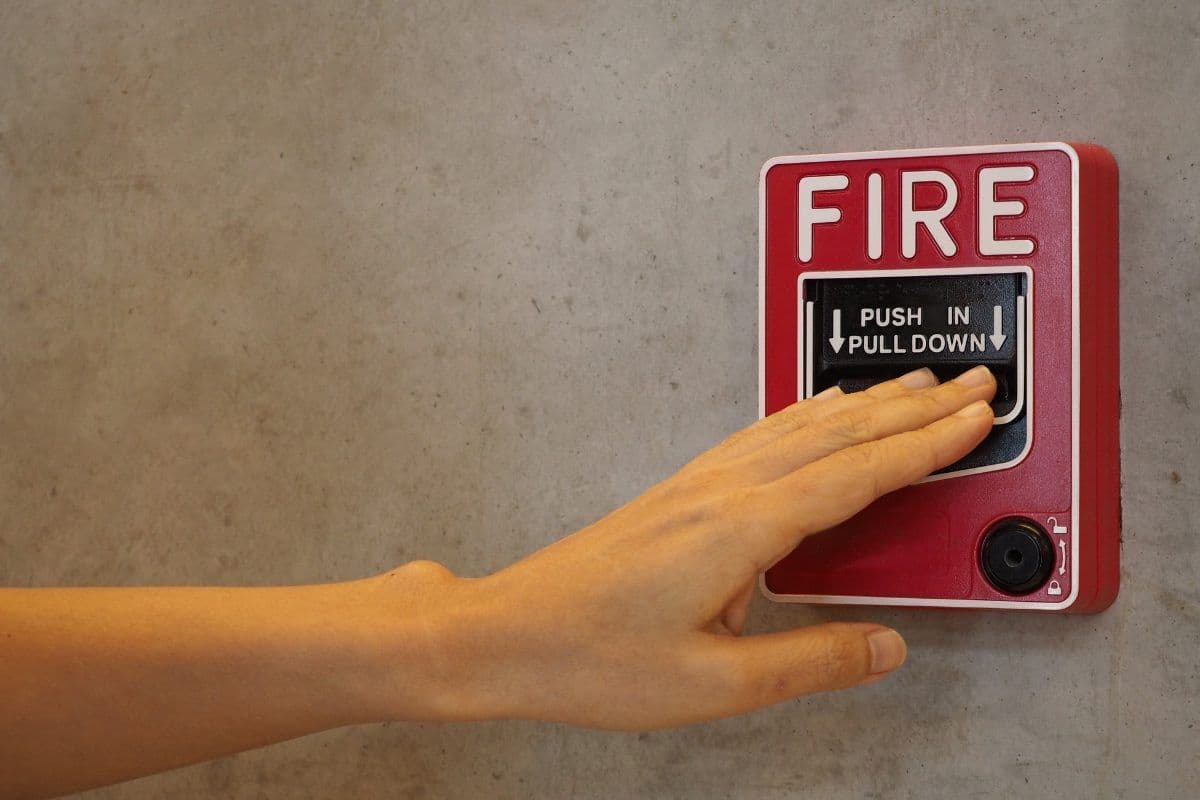
Pull up the fire testing schedule for any office or campus building and you will find four things: the alarm, the extinguishers, the emergency lighting and the drills. All four are visible, all four have a contractor attached, and all four appear in every compliance checklist ever written.
Now ask when the fire dampers in the ductwork were last tested. Or whether the dry riser has been pressure tested. Or who opens the smoke vent at the top of the stairwell to see whether it still opens.
Those systems share three characteristics. They are invisible in normal use, they only matter during a fire, and they are almost never on the schedule. They also share a legal basis, and part of it sits in an article of the Fire Safety Order that most responsible persons have never read.
Here are eight systems that get missed, and which duty covers each.
The three articles, and why the distinction matters
Fire duties under the Regulatory Reform (Fire Safety) Order 2005 split in a way that explains the gap.
Article 13 is about provision. Where necessary to safeguard relevant persons, the premises must be equipped with appropriate firefighting equipment, detectors and alarms, with non-automatic equipment easily accessible, simple to use and indicated by signs. Suitability depends on the size and use of the premises, the equipment in them, the substances present and the maximum number of people likely to be there. Notably, article 13 says nothing about maintaining any of it.
Article 17 does the maintaining. The responsible person must keep the premises and any facilities, equipment and devices provided under the Order subject to a suitable system of maintenance, in efficient working order and good repair.
Article 38 is the one nobody quotes, and it covers a different population entirely. Where necessary to safeguard the safety of firefighters, the responsible person must ensure that the premises and any facilities, equipment and devices provided for the use of or protection of firefighters are subject to a suitable system of maintenance and kept in efficient working order and good repair.
Read that and the omission becomes obvious. Most schedules are built around things provided for the occupants. Several of the systems below exist for the people arriving to fight the fire, and they sit under article 38 rather than article 17. A schedule derived from an occupant-focused checklist will not contain them, because nobody was looking for them.
Both articles also contain the same shared-building machinery: where the premises form part of a larger building, the responsible person may make arrangements with other occupiers, who must co-operate, and where that occupier is not the owner the duties extend to the owner. Our note on the articles that matter covers the wider Order.
The systems provided for occupants
1. Fire dampers in the ductwork. The most comprehensively forgotten system in commercial property. Dampers sit where ductwork crosses a fire compartment line and close to stop fire and smoke travelling through the duct. They are behind access panels, above ceilings and inside risers, and nothing in normal operation tells you whether they still work.
The practical problem is access. Dampers installed without access panels, or with panels later covered by a ceiling or a partition, cannot be tested at all, which makes the first question whether yours are reachable rather than whether they passed.
2. Compartmentation and fire stopping at service penetrations. Not a system with a contractor so much as a condition that degrades. Every cable, pipe and duct passing through a fire-resisting wall or floor should be sealed to maintain the compartment, and every refit, cabling run and comms installation is an opportunity to breach one.
In a building where IT has pulled cable three times since the last survey, the compartmentation the fire strategy assumes may no longer exist. This is the item we most often find unassessed, and it is also the one that undermines everything else, because compartmentation is what buys the time the evacuation plan depends on.
3. Automatic opening vents and smoke control. The vent at the head of a stairwell, the smoke shaft in a residential or mixed-use block, and the mechanical smoke control in larger buildings. These keep the escape route tenable, and they are typically tested by somebody nobody in the occupying organisation has met.
The test to apply is whether anyone has seen it operate. A control panel showing healthy status is not the same as a vent that physically opens against a stiff actuator and a decade of paint.
4. Smoke curtains and fire shutters. Where an atrium, a lift lobby or an open stair is protected by a curtain or shutter that drops on alarm, that device is doing compartmentation work. It has a motor, a control line and a fail-safe position, and like any moving part it needs exercising rather than monitoring.
5. Suppression systems, where they exist. Sprinklers, water mist, or gas suppression in a comms room or data hall. In our sectors these are most often found protecting IT rather than people, which affects who owns them: the system is frequently treated as an IT asset with a service contract rather than a fire safety measure with a maintenance duty.
The systems provided for firefighters
Need Expert H&S Guidance?
Our qualified consultants can help you implement the right health & safety measures for your business.
These are the article 38 population, and the distinction is worth stating to whoever holds the schedule.
6. Dry and wet risers. The pipework firefighters connect to rather than running hose up a stairwell. Dry risers need periodic pressure testing and the outlets, landing valves and inlet cabinet need to be intact and accessible. A riser inlet blocked by a parked car or a bin store, or a landing valve missing its cap, is a defect in a facility provided for the protection of firefighters.
7. Firefighting lifts, and evacuation lifts. Where a building has a firefighting lift it exists to get crews and equipment up the building. Where it has an evacuation lift it exists to get people who cannot use stairs down. Both have a role in the fire strategy that an ordinary passenger lift service visit does not address, and the lift contractor's thorough examination is about lifting safety rather than fire performance. Our note on the office lift covers the other duty that attaches.
8. Fire mains, hydrants and access. The hydrant outside, the private fire main on a campus, and the vehicle access route to the building. Access is the one that changes without anyone noticing: a new cycle store, a planter, a contractor's compound or a reconfigured car park can obstruct the route a fire appliance needs.
The eight, and which duty covers each
| System | Provided for | Which article | What usually goes wrong |
|---|---|---|---|
| Fire dampers | Occupants | 17 | No access panels, so never tested |
| Compartmentation and fire stopping | Occupants | 17, and the fire risk assessment | Breached by cabling and refits, never resurveyed |
| Automatic opening vents, smoke control | Occupants | 17 | Panel status accepted instead of physical operation |
| Smoke curtains and shutters | Occupants | 17 | Treated as monitored rather than exercised |
| Suppression systems | Occupants and assets | 17 | Owned by IT as an asset, not as a fire measure |
| Dry and wet risers | Firefighters | 38 | Inlet obstructed, valves incomplete, no pressure test |
| Firefighting and evacuation lifts | Firefighters and occupants | 38 and 17 | Serviced for lifting, not for fire performance |
| Fire mains, hydrants and access | Firefighters | 38 | Access route obstructed by later changes |
Rows two and eight are the two that change without any system failing, which is why neither shows up in a testing regime. Both are found by walking the building rather than reading a file.
Holding these alongside the visible systems in one register, with the access question recorded per damper and the responsible party recorded per shared facility, is a genuine case for health and safety consultants and software working as one thing rather than two. Our note on fire safety testing covers the visible four and who signs them off, and our note on statutory building checks covers the wider set of recurring obligations.
Periodic health and safety audits should test this the fast way. Ask for the fire damper register. If the answer is a question, you have found the gap, and it is usually the largest single omission in an otherwise respectable compliance file.
The multi-let problem, which is most of our sector
For anyone in a shared building this is where the duty actually gets lost, and both articles anticipate it without resolving it.
Risers, smoke shafts, firefighting lifts and the main dampers are typically landlord systems. The dampers inside a tenant's demise, installed with the tenant's fit-out, frequently are not. Compartmentation is shared by definition, because a breach made on your floor affects the floors above and below it.
Articles 17 and 38 both allow the responsible person to make arrangements with other occupiers and require those occupiers to co-operate, extending to the owner where the occupier is not the owner. So the law expects an arrangement and does not create one. The common position is that the landlord tests to the demise boundary, the tenant assumes the building is covered, and the dampers installed during fit-out belong to nobody. Our note on the duties offices missed covers the information-sharing obligations that sit alongside this.
How this looks across an international estate
Groups with buildings in several countries find this is one of the areas where the engineering converges and the paperwork does not.
The systems themselves are broadly universal, because the physics of compartmentation and smoke movement does not change, and European product standards mean a damper or a vent bought in one country is recognisable in another. A group can therefore hold one asset register and one set of expectations about what each system does.
What differs is who inspects, how often, and what the record looks like. Several jurisdictions place periodic inspection of defined fire protection installations with approved or accredited bodies rather than a contractor of the operator's choosing, set the interval nationally rather than by risk assessment, and require the certificate in a prescribed local format. The British model, a suitable system of maintenance determined by the responsible person, is at the flexible end.
The practical consequence is familiar from every other technical area. The register travels, the intervals do not, and a group fire calendar built on British judgement will understate what is required in several European and Gulf jurisdictions and name the wrong certifying party in others.
Where Arinite fits
Arinite does not test dampers or pressure test risers. What we do is establish which of these systems your buildings actually contain, who holds each one in a shared building, and whether anything has ever been recorded about them. In our experience that exercise finds more than the testing does. We support 1,500+ businesses in 50+ countries and protect 100,000+ employees, with 95%+ client retention over 15+ years.
Our health and safety consultants work extensively with offices, education, legal and property and real estate clients, where the multi-let boundary question is live in most buildings we assess, and a fire risk assessment is where the compartmentation question properly belongs.
For multi-country estates, our global health and safety consultants apply the local inspection body and interval rather than exporting the British maintenance model, and our international health and safety consultants can tell you which buildings need an approved inspection body.
Ask for the fire damper register this week. Then book a free gap analysis and we will tell you in one call which of the eight your buildings have and which of them anybody owns.
Related Articles
Written by
Arinite Health & Safety Consultants
Health & Safety Expert at Arinite