Fire Exits and Escape Routes: 12 Requirements and the Checks Offices Miss
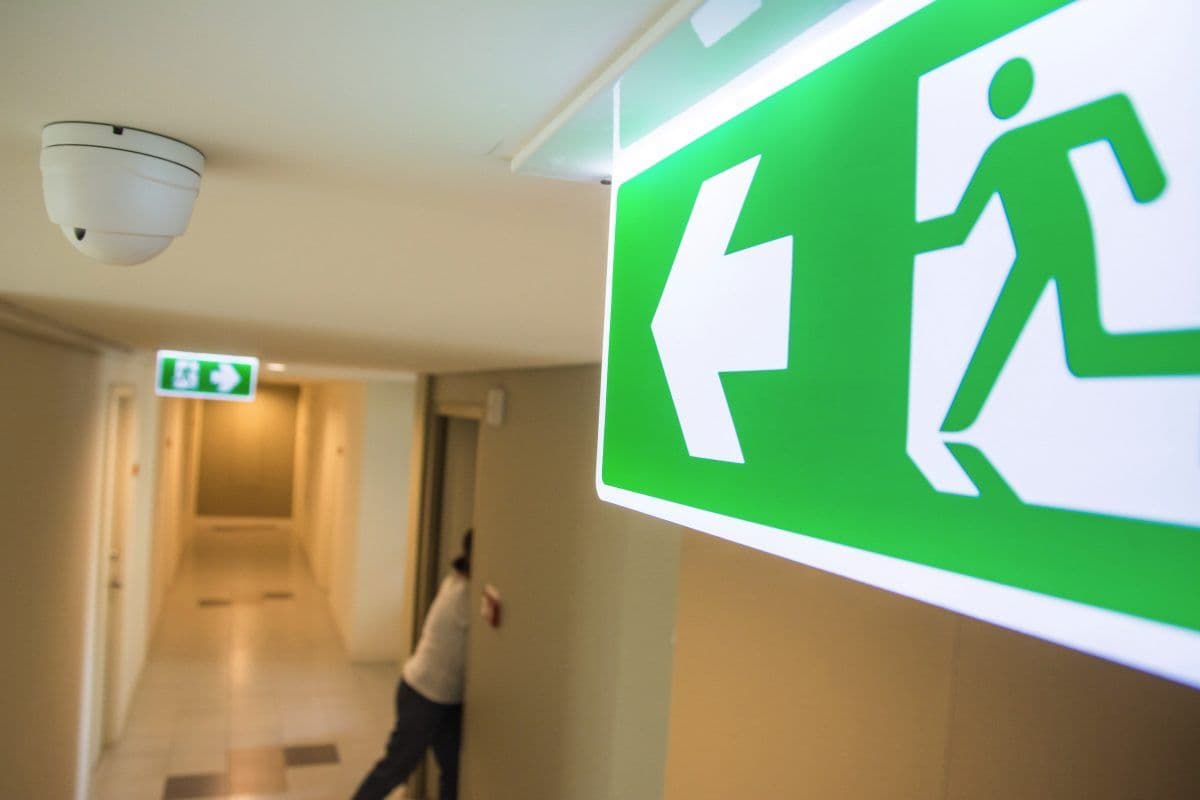
Escape routes are the part of fire safety everyone assumes is handled. There are green signs, there are doors, somebody presumably checked.
They are also where audits find the most, because escape routes are the one fire precaution that degrades through ordinary daily use. Nobody decides to block a corridor. Boxes arrive, a delivery is left somewhere convenient, a desk is moved, a door is propped open because it is heavy, and the route quietly stops working.
This is what the law actually requires, and what to check.
1. Routes and exits must be kept clear at all times
The requirement to know first, because it is absolute.
Article 14 of the Regulatory Reform (Fire Safety) Order 2005 requires the responsible person to ensure that routes to emergency exits, and the exits themselves, are kept clear at all times.
There is no qualification of reasonable practicability in that sentence. Cost, convenience and lack of storage space are not answers. A corridor used for stacked deliveries during a busy week is not compliant during that week.
2. Routes must lead as directly as possible to a place of safety
Escape should not require navigating a puzzle.
The Order requires emergency routes and exits to lead as directly as possible to a place of safety. In practice this is decided at design or fit-out, which is why subdividing a floor or adding partitions is a trigger to revisit the fire risk assessment.
3. People must be able to evacuate quickly and safely
Need Expert H&S Guidance?
Our qualified consultants can help you implement the right health & safety measures for your business.
The outcome the rest of the requirements serve.
The Order requires that, in the event of danger, it must be possible for people to evacuate as quickly and as safely as possible. That is the test a drill should actually measure, rather than simply timing how long it took.
4. Number, distribution and size must suit the occupancy
The requirement most affected by change.
Routes and exits must be adequate in number, distribution and dimensions having regard to the use, equipment and dimensions of the premises and the maximum number of people who may be present at any one time.
Note the word maximum. Densification, an attendance mandate, a new floor layout, subletting space or hosting events all change the number the provision must serve. Escape capacity does not stretch.
5. Emergency doors must open in the direction of escape
Simple, specific, and frequently wrong after a refurbishment.
Where required, emergency doors must open in the direction of escape. A door that opens inward against the flow of people is a pinch point precisely when it matters.
6. Sliding and revolving doors must not be used as emergency exits
The Order prohibits sliding or revolving doors being used for exits specifically intended as emergency exits.
This catches buildings with impressive entrances. A revolving door may be the main entrance and cannot be the designated emergency exit.
7. Doors must not be locked or fastened against easy opening
The requirement that runs into security every time.
Emergency doors must not be so locked or fastened that they cannot be easily and immediately opened by any person who may need to use them in an emergency.
This is the single most common conflict in office buildings. Security wants doors controlled; fire safety requires them openable without a key, a code or a fob. The answer is equipment designed for the purpose, not a compromise that leaves a door effectively locked.
Test it the way a person would in the dark, in a hurry, without knowing the system.
8. Routes and exits must be indicated by signs
Signage is required where necessary, and it should be designed as part of the scheme rather than added afterwards.
Two practical points. Signs must be visible from the decision points, meaning where somebody would choose between directions, not just above the door itself. And signs pointing at routes that no longer exist teach people that the signage is unreliable.
9. Emergency lighting where normal lighting failing would create danger
Where escape routes require illumination, they must have emergency lighting of adequate intensity in case the normal lighting fails.
The realistic scenario is a power failure at dusk in winter, in a building with internal corridors and no natural light. Emergency lighting is also one of the systems most likely to fail quietly, which is why testing matters more than installation.
10. Storage in escape routes: the recurring failure
Worth its own entry because it is what audits find most.
Corridors, lobbies and stairwells accumulate: boxes, recycling, furniture awaiting disposal, deliveries, promotional materials, a filing cabinet that had nowhere else to go.
Two things make this worse than it looks. Stored material is fuel, so a route that should be a protected escape route becomes a place where fire can develop. And it is cumulative: nobody places the obstruction that finally blocks the route.
The fix is not a memo. It is somewhere else to put things, plus a short regular check with authority to have items removed.
11. People who need assistance
The requirement that is about planning rather than fabric.
Escape routes designed around people who can use stairs quickly do not serve everyone. Where somebody would need assistance, a personal plan should exist, refuges and communication should be identified, and equipment such as evacuation chairs should be in place with people trained to use it.
Our guide to personal emergency evacuation plans covers this properly. This is also a reasonable adjustments question, not only a fire one.
12. Shared buildings: whose route is it?
In a multi-tenant building the escape route usually runs out of your demise and into common parts controlled by somebody else.
Article 22 requires responsible persons who share premises to cooperate and coordinate, and since October 2023 they must take reasonably practicable steps to identify each other and share contact details.
So a tenant whose own floor is immaculate, in a building whose stairwell is used for storage by another occupier, has a problem it cannot solve alone and must raise.
The 12, in short
| Requirement | The office failure |
|---|---|
| Kept clear at all times | Deliveries and boxes in corridors |
| Direct route to safety | Layout changed after fit-out |
| Quick and safe evacuation | Drill measures time only |
| Number and size suit occupancy | Density rose, provision did not |
| Doors open in escape direction | Reversed during refurbishment |
| No sliding or revolving exits | Main entrance assumed to count |
| Not locked against easy opening | Security compromise |
| Indicated by signs | Signs not at decision points |
| Emergency lighting | Installed, never tested |
| Storage | Cumulative, nobody decides |
| People needing assistance | No plan, no equipment |
| Shared buildings | Common parts nobody raised |
Rows one and ten are the same problem stated twice, and together they account for most escape route findings in any audit.
How often to check, and by whom
There is no interval set in the Order for checking routes, and the practical answer is layered.
Daily or weekly, by somebody on site: a walk of the routes, looking for obstructions, doors propped or not closing, and signs obscured. This takes minutes and catches nearly everything.
Periodically, as part of testing: emergency lighting and alarm testing on their established cycles, covered in our guide to fire safety testing.
At each fire risk assessment review: whether the routes still suit the occupancy and layout, which is the question that ordinary checks do not ask.
During drills: whether the routes worked for everybody, including anyone needing assistance and any visitors present.
For international groups
Two considerations.
The concepts are widely shared; the specifics are national. Travel distances, door specifications, signage standards and inspection regimes are set nationally, so an escape provision that is correct in London may not be in another country.
Several jurisdictions prescribe the documentation. Croatia requires an evacuation and rescue plan with a graphical part and practical exercises. Kenya requires an annual fire safety audit by a separately approved auditor. A British-style assessment will not substitute.
Holding each site's arrangements, testing records and drill outcomes in one register is where health and safety consultants and software are worth more together than either alone, and periodic health and safety audits find escape routes that have quietly become storage.
Where Arinite fits
Arinite assesses escape provision against the building as it is occupied now, which after a few years of ordinary change is rarely the building the original assessment described. We support 1,500+ businesses across 50+ countries and protect 100,000+ employees, with 95%+ client retention over 15+ years.
Our health and safety consultants work extensively with legal, finance and banking and IT and software organisations, and our fire risk assessment service covers multi-tenant buildings where the route leaves your control partway down.
Where offices span several countries, our global health and safety consultants and international health and safety consultants establish what each jurisdiction requires.
If anything is stored in one of your corridors today, a free gap analysis is the right place to start.
Related Articles
Written by
Arinite Health & Safety Consultants
Health & Safety Expert at Arinite