Workplace Air Quality: the 15 Checks an Assessor Makes, in Order
Read regulation 6 of the Workplace (Health, Safety and Welfare) Regulations 1992 and you will find no number anywhere in it. It says only that "effective and suitable provision shall be made to ensure that every enclosed workplace is ventilated by a sufficient quantity of fresh or purified air". Many employers read that, find nothing to measure against, and conclude there is nothing to prove.
The numbers exist. They sit in the Approved Code of Practice and in HSE guidance rather than in the regulation, which is why they get missed and why an auditor can find a gap in a building that feels perfectly comfortable. What follows is the route an assessor walks, from the outdoor air at the intake to the record at the end. The order matters, because several of these checks make the later ones meaningless if they fail.
1. The outdoor air at the intake
Start outside. The ACOP says air taken from the outside can normally be considered fresh, and in the UK that assumption usually holds. Globally it often does not. WHO reported that in 2019, 99% of the world's population was living in places where WHO air quality guideline levels were not met. Note that the regulation says fresh or purified. In a high particulate city, the second limb is your compliance route, not a nice extra.
2. Where the intake is sited
Walk the outside of the building with your eyes up. Air inlets should not be sited where they may draw in contaminated air, and the ACOP names three offenders: close to a flue, close to an exhaust ventilation outlet, or in an area where vehicles manoeuvre. Loading bays and underground car parks are where this goes wrong in offices, and a landlord's plant replacement can create the problem years after fit out.
3. Whether the inlet air is filtered
Need Expert H&S Guidance?
Our qualified consultants can help you implement the right health & safety measures for your business.
Where necessary, the ACOP says, inlet air should be filtered to remove particulates. What makes it necessary is whatever checks one and two found. If the intake sits above a service road, filtration is not optional. For a tenant the practical question is whether you can evidence the filter specification and its change interval, both of which usually sit with the building manager.
4. Whether this is even a regulation 6 question
This check saves the most wasted effort. The ACOP guidance is explicit that regulation 6 covers general workplace ventilation and not local exhaust ventilation for controlling exposure to asbestos, lead, ionising radiations or other substances hazardous to health. Those sit under their own regulations. Assess a fume extract arm against regulation 6 and you have used the wrong duty and the wrong standard.
5. Whether the space is enclosed, and whether it is a confined space
Regulation 6 applies to "every enclosed workplace", so list which spaces qualify. The ACOP then draws a line that is easy to blur: an enclosed workplace is not necessarily a confined space. Confined spaces are largely enclosed places with a specific risk of serious injury from fire, explosion, noxious gases, lack of oxygen, high temperature or asphyxiation, and they bring their own regulations and assessment.
6. Natural, mechanical, or a mixture
Now look at how each space is served. Natural ventilation relies on doors, windows and openings such as trickle vents, air bricks or grilles. Mechanical ventilation uses fans, in the room or through ducts. Most buildings mix the two, and the ACOP accepts that windows and openings will be sufficient in some or all parts. Mechanical provision is required where necessary, space by space, not building by building.
7. The fresh air supply rate
Here is the number. HSE's Approved Code of Practice states that the fresh air supply rate should not normally fall below 5 to 8 litres per second per person, and HSE notes that 10 litres per second per person is recommended in many guides as suitable for most commercial buildings. That is the figure to design to and the figure to be asked about. It appears nowhere in the regulation, which is why so few office compliance files contain it.
8. The three factors that move the rate
The ACOP does not leave the rate flat. It lists three things to weigh: the floor area per person, the processes and equipment involved, and whether the work is strenuous. In an office the second shifts most, as server rooms, print rooms and kitchens change the equipment picture. Desk densification changes the first without anyone revisiting the original design.
9. Recirculation, and whether the fresh air inlet is open
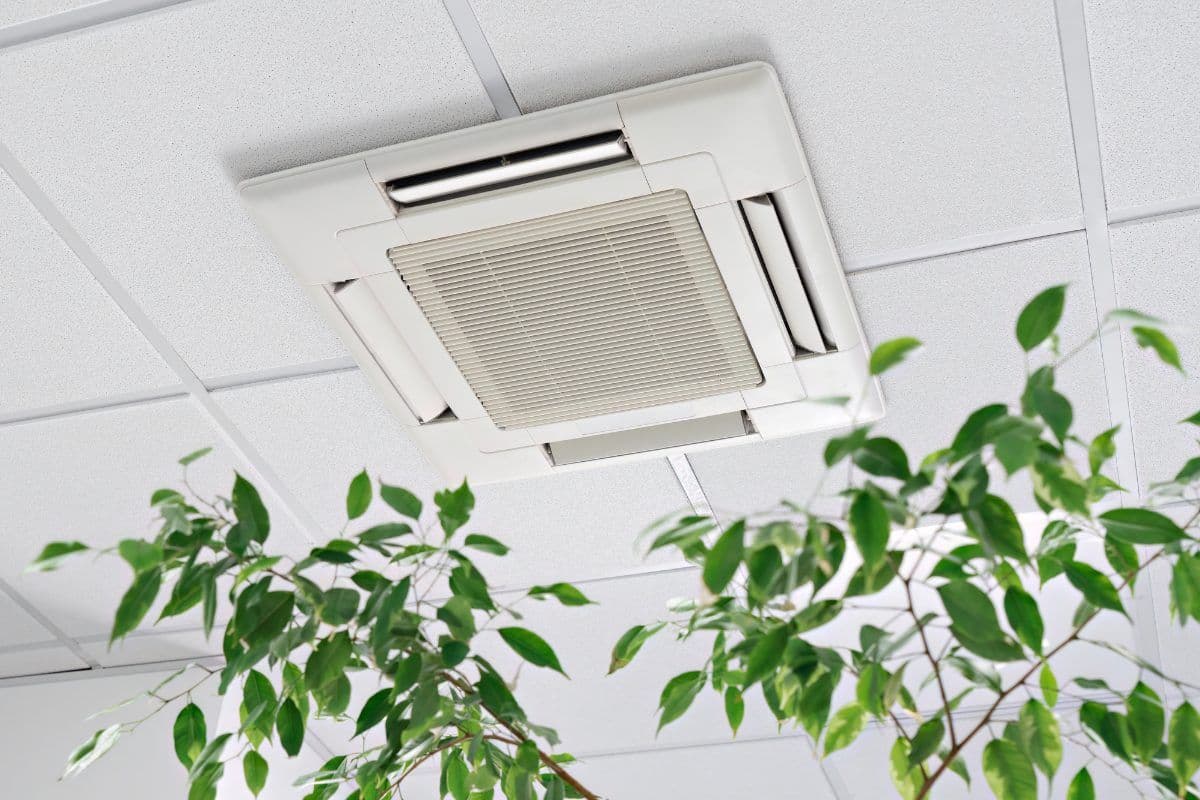
Recirculating systems, air conditioning included, carry three ACOP requirements. Recirculated air should be adequately filtered to remove impurities. Purified air should have some fresh air added before being recirculated. Systems should be designed with fresh air inlets, and the ACOP adds four words that are the most common finding in practice: those inlets "should be kept open". Closing them to reduce heating or cooling load fails this check outright.
10. Draughts
Comfort is a legal matter here, not only an HR one. Workers should not be exposed to uncomfortable draughts, and the ACOP says that with mechanical systems it may be necessary to control the direction or velocity of air flow, and that workstations should be re-sited or screened. Complaints are therefore evidence rather than noise, which is where our note on the signs office ventilation is not keeping up begins.
11. Cleaning, testing and maintenance of the plant
The ACOP requires that mechanical ventilation systems, air conditioning included, are regularly and adequately cleaned, and properly tested and maintained so they stay free from anything which may contaminate the air. The assessable question is narrow: can you produce the schedule, the last records against it, and the scope of what was cleaned? A contract covering performance but not cleanliness does not answer this.
12. The breakdown warning device
Regulation 6(2) requires plant used to comply with regulation 6(1) to include an effective device giving visible or audible warning of any failure, but only "where necessary for reasons of health or safety". The ACOP narrows this: it applies to dilution ventilation used to reduce dust or fume concentrations, and to any situation where a breakdown would be likely to cause harm. In a standard office it often does not bite, and recording why beats leaving the question open.
13. Water anywhere in the system
Some ventilation systems are water based. The ACOP warns that any water system where water is used or stored, and where there is a means of creating and transmitting droplets that may be inhaled, creates a foreseeable risk of exposure to legionella, which brings its own ACOP and assessment. Humidifiers, evaporative cooling and cooling towers all trigger it, and our legionella work covers it.
14. Verification with a CO2 monitor, used properly
Carbon dioxide is a proxy for how much air each person is getting, and HSE is specific about method. Use a non dispersive infrared monitor. Place it at head height, away from windows, doors and air supply openings, and more than 50cm from people so their breath does not inflate the reading. Snapshot readings mislead, so take several across an occupied day, recording the reading, the occupant count and the ventilation in use.
15. The number you act on, and the record
HSE gives two figures. About 1000ppm corresponds to roughly 10 litres per second per person, and readings consistently above 1500ppm in an occupied room indicate poor ventilation you should act on. HSE also cautions that CO2 is a broad guide rather than proof of safe levels. Monitors will not help where air cleaning units are fitted, since those remove contaminants but not CO2, nor in spaces with CO2 producing processes or very few occupants.
The 15 checks at a glance
| Check | Where the requirement sits | What gets missed |
|---|---|---|
| Quality of the outdoor air | Reg 6(1), "fresh or purified" | The "purified" limb is ignored |
| Siting of the air intake | ACOP, inlets and contaminated air | Loading bays and car parks |
| Filtration of inlet air | ACOP, "where necessary" | Filter spec sits with the landlord |
| General ventilation or COSHH | ACOP guidance to reg 6 | Fume extraction assessed as reg 6 |
| Enclosed, but not a confined space | Reg 6(1) and ACOP | Confined space duties missed |
| Natural, mechanical or mixed | ACOP, windows and openings | Judged building wide |
| Fresh air supply rate | ACOP, 5 to 8 l/s per person | Never recorded at all |
| Factors that move the rate | ACOP, three listed factors | Desk densification |
| Recirculation and fresh air inlets | ACOP, inlets "kept open" | Inlets closed to save energy |
| Draughts | ACOP, direction and velocity | Complaints treated as preference |
| Cleaning, testing, maintenance | ACOP, plant kept clean | Contract covers performance only |
| Breakdown warning device | Reg 6(2) and ACOP | No record of why it does not apply |
| Water in the system | ACOP, legionella risk | Humidifiers, evaporative cooling |
| How CO2 is measured | HSE guidance on monitors | Snapshot readings, monitor too close |
| The action figure and the record | HSE, 1500ppm and 1000ppm | No dated record of occupancy |
Rows seven and nine decide most audit findings, and they are connected: a building designed to the right supply rate still fails if the fresh air inlets have since been shut. Row four is the cheapest to get right and the most expensive to get wrong, because it sends the whole assessment down the wrong regulation.
Holding design supply rates, filter and cleaning schedules, CO2 readings with their occupancy counts, and review dates in one place is the practical reason health and safety consultants and software work better as one system than as a folder and a spreadsheet. Periodic health and safety audits then test it with one question: what is the design supply rate for this floor, and what did the monitor read when the floor was full?
The same checks in your other countries
The pattern we see across multi country clients holds here too: the route transfers, the numbers do not.
The duty itself is remarkably consistent. Annex I of the EU workplace directive requires sufficient fresh air in enclosed workplaces having regard to the working methods and the physical demands on workers, forced ventilation maintained in working order with breakdowns indicated where health requires it, air conditioning that does not produce discomforting draughts, and removal without delay of any deposit or dirt likely to create an immediate danger by polluting the atmosphere. Read that beside regulation 6 and the architecture is identical: a duty, a maintenance requirement, a warning device, no figure.
So the figures are the variables. The 5 to 8 litres per second and the 1500ppm action level are UK guidance positions, and offices elsewhere are measured against national guidance and design standards that do not all land in the same place, which is why a group standard quoting only the UK numbers is defensible in London and unevidenced everywhere else. The outdoor air is the second variable and the larger one: where ambient air sits well outside WHO guideline levels, opening a window is not a control measure and the design question becomes filtration rather than air change. Both change the specification, not the route, as in our international framework for office health and safety.
Where Arinite fits
What our health and safety consultants do here is the work between the regulation and the plant. We establish which spaces are enclosed workplaces, separate the regulation 6 questions from the COSHH ones before anyone measures anything, put a design supply rate on record for each floor, check whether the fresh air inlets are open, and set up CO2 verification that will survive a challenge because the method matches HSE's. For tenants we identify which checks belong to the landlord and get that evidence named in the service agreement, usually the fastest fix available. We support more than 1,500 businesses in over 50 countries, protecting more than 100,000 employees, with client retention above 95% over more than 15 years, concentrated in offices, legal, insurance, IT and software and education. For groups spanning several countries, our global health and safety consultants and international health and safety consultants apply the local figures to the same route.
One question for this week: what is the design fresh air supply rate for your busiest floor, and is it written down anywhere you could hand to an auditor? If the answer is not immediate, ask us for a free gap analysis and we will tell you in one conversation which of these 15 checks you can already evidence.
Related Articles
Written by
Arinite Health & Safety Consultants
Health & Safety Expert at Arinite