Listed and Period Offices: 3 Tensions Firms Have to Resolve
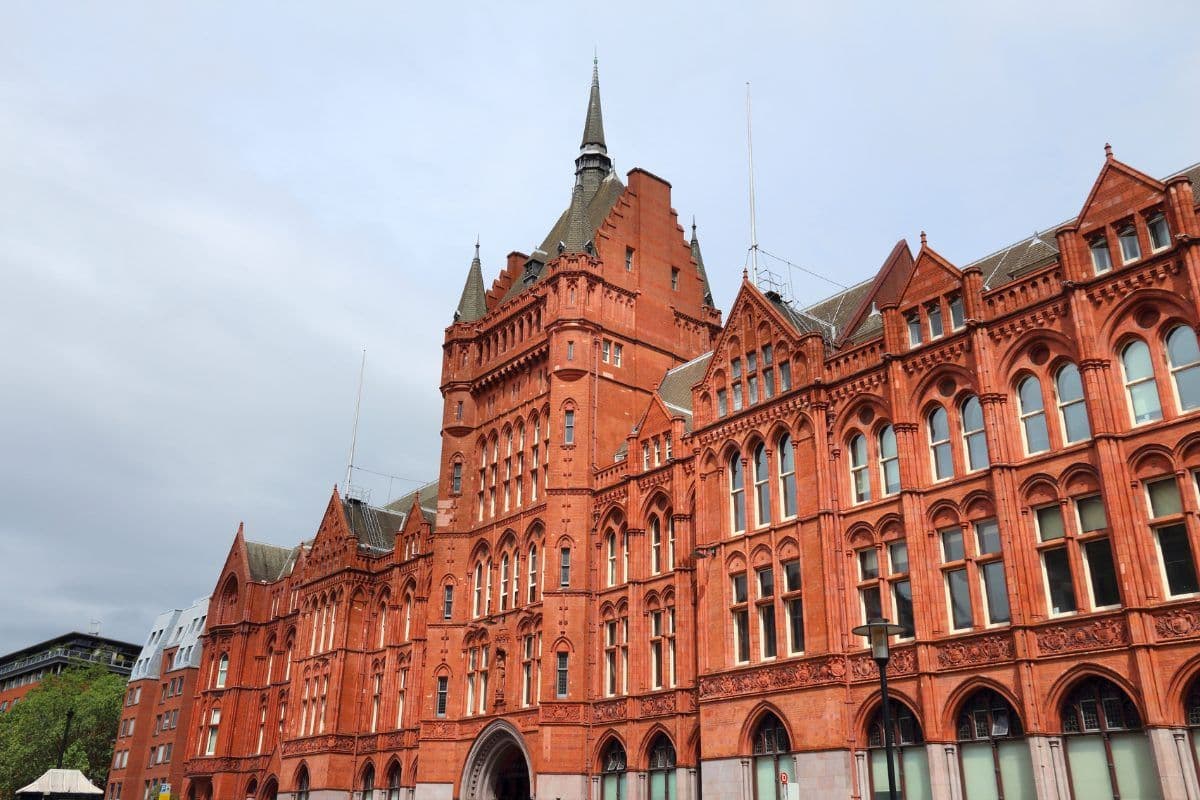
A great many law firms, private banks, wealth managers and professional practices occupy buildings chosen partly because of what they signal. Georgian townhouses, Victorian chambers, converted warehouses, buildings on squares with plaques on them.
Those buildings create a genuine problem that modern offices do not, and it is not the one people expect. The problem is not that period buildings are inherently unsafe. It is that the ordinary solutions are constrained, and the organisation is left resolving a conflict rather than implementing a control.
Three tensions, and all three are resolvable. What causes difficulty is treating them as unresolvable and doing nothing.
1. Fire safety against what you are permitted to alter
The central tension, and it is real rather than an excuse.
Article 8 of the Regulatory Reform (Fire Safety) Order 2005 requires the responsible person to take general fire precautions to ensure, so far as is reasonably practicable, the safety of employees, and to take such general fire precautions as may reasonably be required to ensure the safety of others. Article 14 addresses emergency routes and exits.
The conflict arises because the standard answers modify fabric. Fire doors with the right rating, closers, intumescent seals, protected escape routes, additional exits, alarm cabling, emergency lighting, and compartmentation all involve altering a building whose alteration is controlled.
Where the tension actually resolves is in three places.
The duty is qualified. The general fire precautions duty is expressed in terms of what is reasonably practicable, and what is achievable in a constrained building forms part of that assessment. That does not lower the standard; it shapes which measures are available.
Management substitutes for fabric. Where a physical measure is genuinely constrained, management measures carry more weight: earlier detection, more frequent inspection, tighter control of ignition sources, restrictions on storage in escape routes, more wardens, more frequent drills, and in some cases reduced occupancy of upper floors.
Specialist input is available. Conservation bodies publish technical guidance on fire safety in historic buildings, and consent regimes are accustomed to safety-driven applications. The route is a properly reasoned application rather than an assumption that permission will be refused.
The failure mode is specific and common. An organisation concludes that nothing can be done, records nothing, and continues. That is the one outcome that is genuinely indefensible, because the assessment required by article 9 is not excused by the difficulty of the answers.
2. Access and adjustments against physical features you cannot remove
The second tension, and it is the one most likely to produce a complaint.
Section 20 of the Equality Act 2010 requires reasonable steps to avoid substantial disadvantage where a physical feature puts a disabled person at that disadvantage. Period buildings are full of physical features: steps at the entrance, narrow doorways, split levels, no lift or a small one, heavy doors, cellar and attic rooms, and staircases that cannot be widened.
Three points determine how this is handled.
Reasonableness accounts for the building. What is reasonable takes account of practicability, and listed status is relevant to practicability. It is not a blanket exemption, and it is a genuine factor.
Avoiding the feature is a reasonable step. Where a physical feature cannot be altered, providing a reasonable means of avoiding it is contemplated. Moving a meeting to an accessible ground floor room, relocating a role, or providing a service in a different way are adjustments in their own right.
Evacuation is where this becomes urgent. A person who can enter a building via a ramp at the side may still be unable to leave it in an emergency, and that is a safety question rather than an access one. Personal evacuation arrangements, refuges where they exist, and equipment such as evacuation chairs need assessing specifically, and in a building with a single narrow staircase the answer may constrain where somebody can work.
That last point is the one to face honestly rather than avoid. It is uncomfortable and it is safer discussed in advance than discovered during an alarm.
3. The fabric itself, and what is behind it
Need Expert H&S Guidance?
Our qualified consultants can help you implement the right health & safety measures for your business.
The third tension, and it is about knowledge rather than permission.
Older buildings hold things modern ones do not, and much of it is undocumented.
Asbestos. Regulation 4 of the Control of Asbestos Regulations 2012 imposes the duty to manage, including presuming material contains asbestos unless there is strong evidence otherwise, and providing information to anybody liable to disturb it. A building refurbished repeatedly over decades may contain material in places no survey anticipated.
Structure and loading. Floors in period buildings were designed for uses that have changed. Dense storage, server racks and heavy plant raise loading questions that a modern floor plate would absorb without comment.
Services. Electrical installations, heating and water systems in converted buildings are frequently a sequence of alterations rather than a designed system, which affects inspection, isolation and the reliability of anything that depends on them.
Lead, and other historic materials. Older paint and other materials may require care during any works, which belongs in the information you give contractors.
The practical answer to all four is the same: know what you have before anybody drills, lifts or opens anything, and pass that information on. This is the same discipline covered in our work on occupied refurbishment, and it matters more here because the building is less predictable.
The three, in short
| Tension | Failure mode | Resolution |
|---|---|---|
| Fire against alteration | "Nothing can be done", nothing recorded | Qualified duty, management measures, reasoned consent applications |
| Access against fixed features | Treated as exempt, or ignored | Reasonableness accounts for the building; avoidance is a step; evacuation faced directly |
| Fabric and services | Assumed documented | Establish, record and pass on before works |
The middle column is the point. In each case the organisation's exposure comes from concluding that the constraint removes the duty, which it does not. The duty is qualified, and a qualified duty still requires you to work out what is achievable and record why.
What good practice looks like
Four things, and none requires consent.
Get an assessment from somebody who has done period buildings. The competence question in fire risk assessment matters more here, and generic assessments produce generic recommendations that cannot be implemented.
Record the constraint and the reasoning. Where a standard measure is not achievable, write down what was considered, why it was not possible, and what was done instead. That record is the whole of your defence and takes minutes to produce.
Compensate with management. More frequent checks, tighter housekeeping in escape routes, more trained people, and drills that actually test the difficult parts of the building.
Talk to the landlord and the conservation officer early. Both are more accommodating to a well-reasoned safety case made in advance than to an urgent request after an inspection.
Periodic health and safety audits matter more in these buildings than in modern ones, because the arrangements depend on management measures that decay quietly, and holding those records across a portfolio is where health and safety consultants and software are worth more together than either alone.
For international firms
Two considerations.
Heritage protection regimes vary substantially, and so do the fire and accessibility standards they interact with. A firm occupying protected buildings in several countries is negotiating a different balance in each, and the answer reached in London does not transfer to Paris, Amsterdam or Prague.
And several jurisdictions in this series prescribe the fire documentation itself rather than leaving the form to the employer. Croatia requires an evacuation plan with a graphical part and practical drills, which in a complex historic building is a more demanding exercise than in an open-plan floor. Kenya requires an annual fire safety audit by an approved auditor. Greece and Bulgaria attach fire duties to appointed professionals.
Our global health and safety consultants establish what each jurisdiction requires, and our international health and safety consultants keep that current across a portfolio of buildings that are all different.
Where Arinite fits
Arinite assesses buildings as they are rather than against a template, which for period and listed premises is the difference between a usable assessment and a list of things you cannot do. We support 1,500+ businesses across 50+ countries and protect 100,000+ employees, with 95%+ client retention over 15+ years. Our health and safety consultants work extensively with legal, finance and banking and professional services organisations, many of which occupy exactly these buildings, and our fire risk assessment and asbestos work covers the specific issues they raise.
If your fire risk assessment for a listed building recommends measures nobody has applied for consent to install, a free gap analysis will establish what is actually achievable and what should be recorded instead.
Related Articles
Written by
Arinite Health & Safety Consultants
Health & Safety Expert at Arinite